Of One’s Own
Currently in Schematic Design.
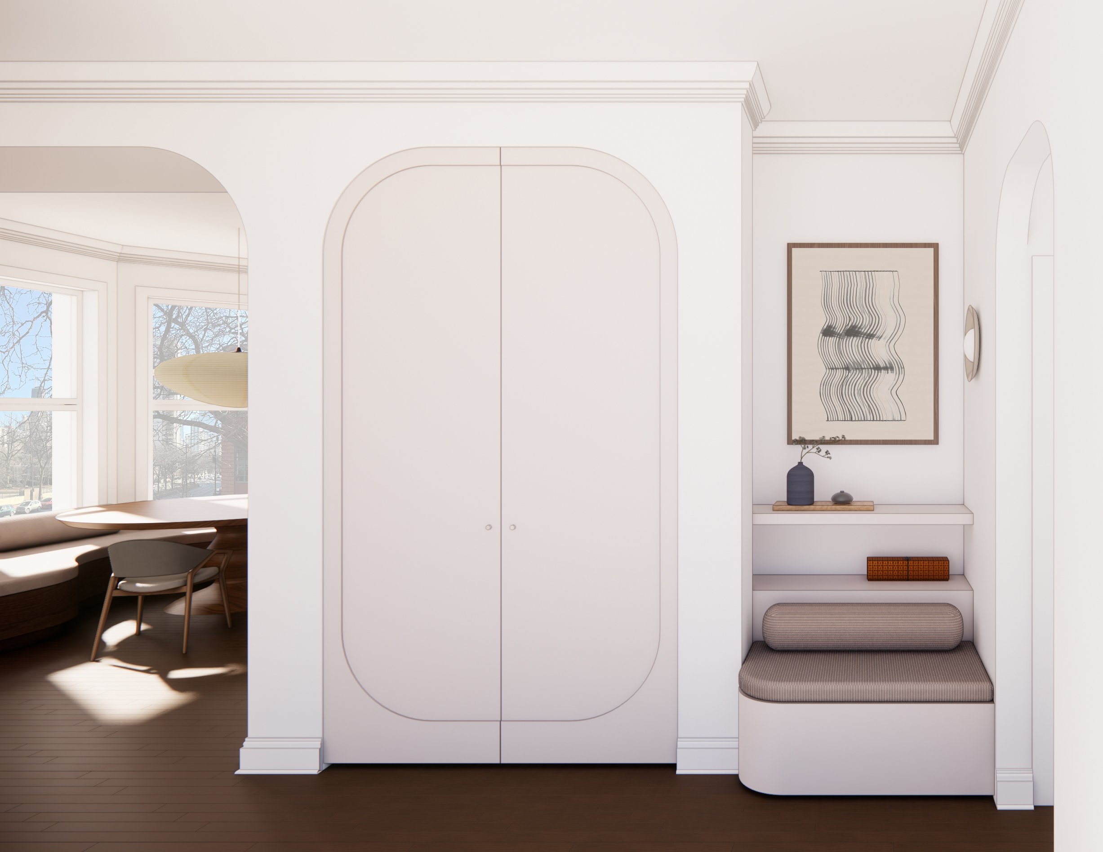
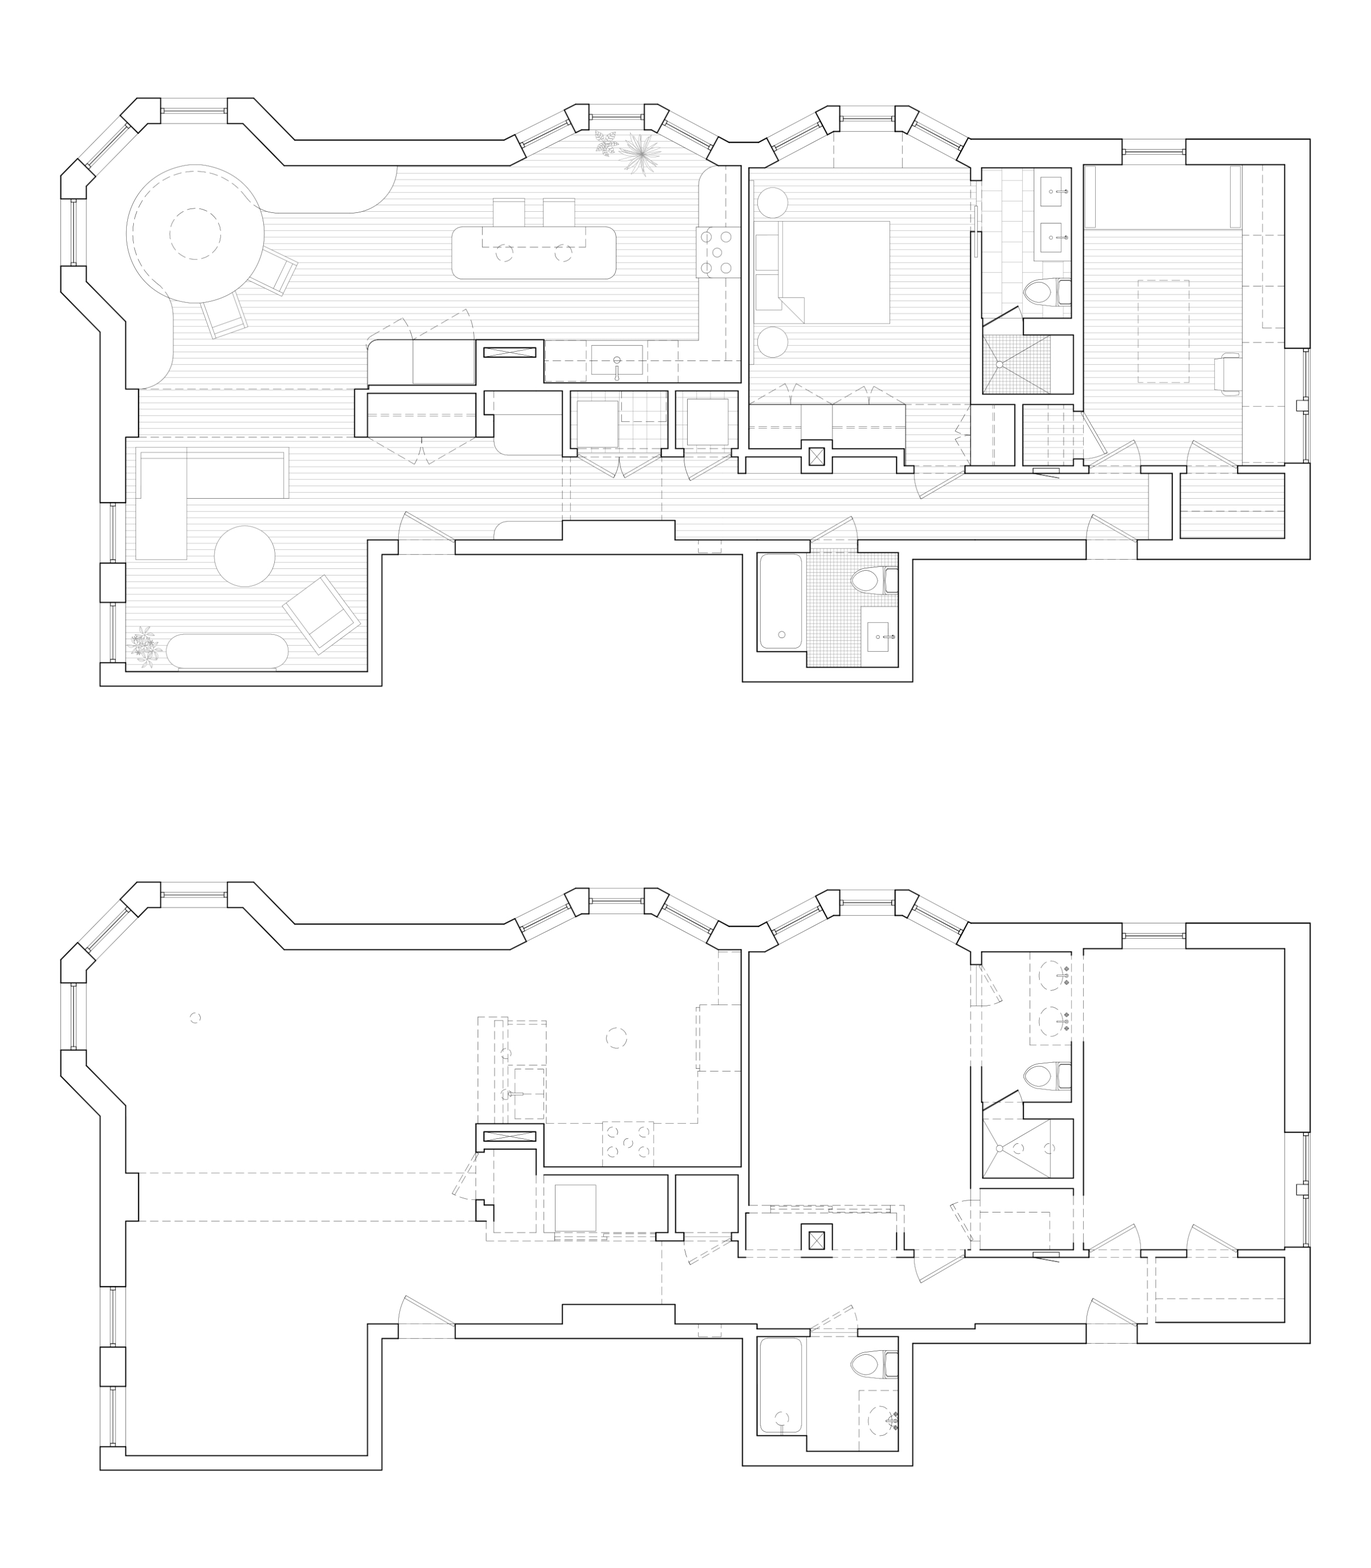
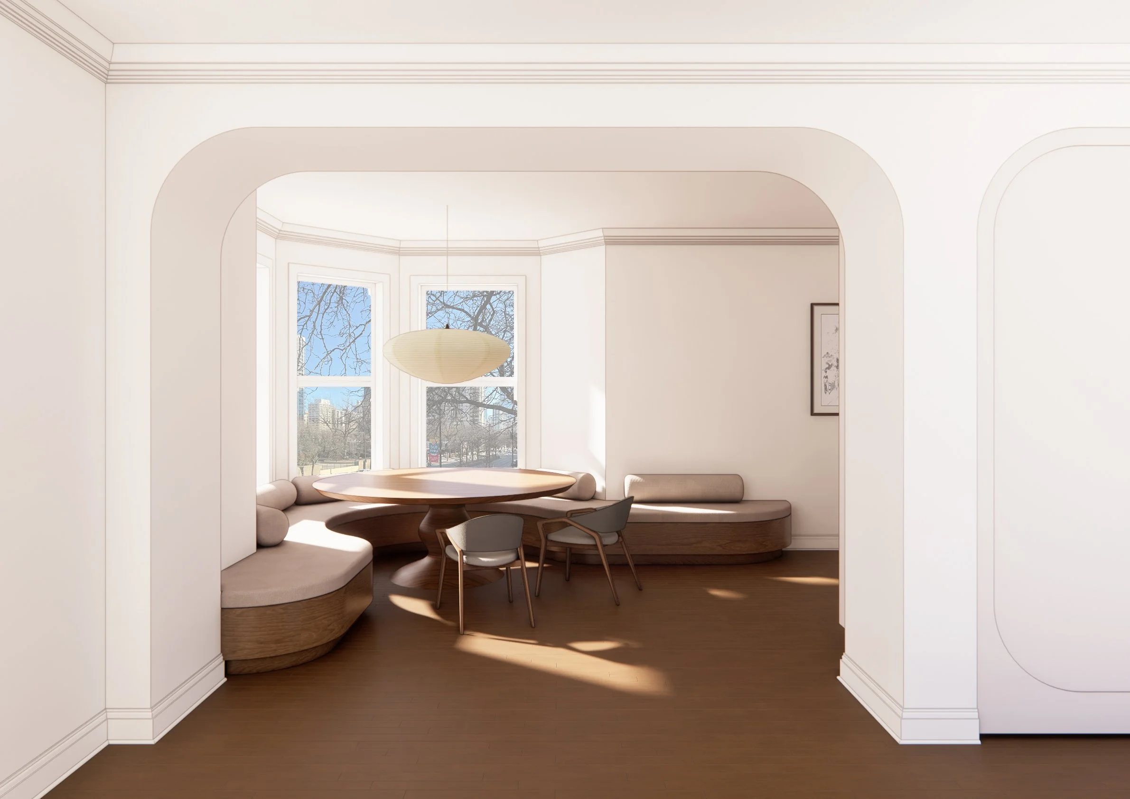
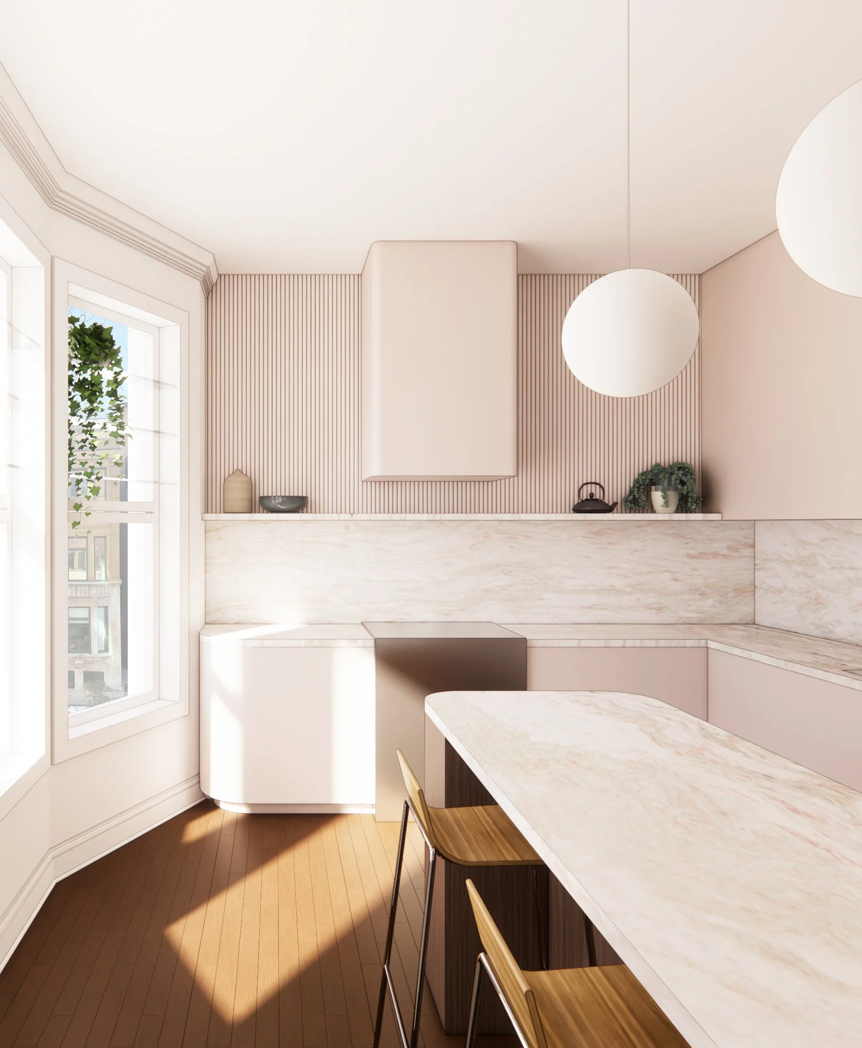
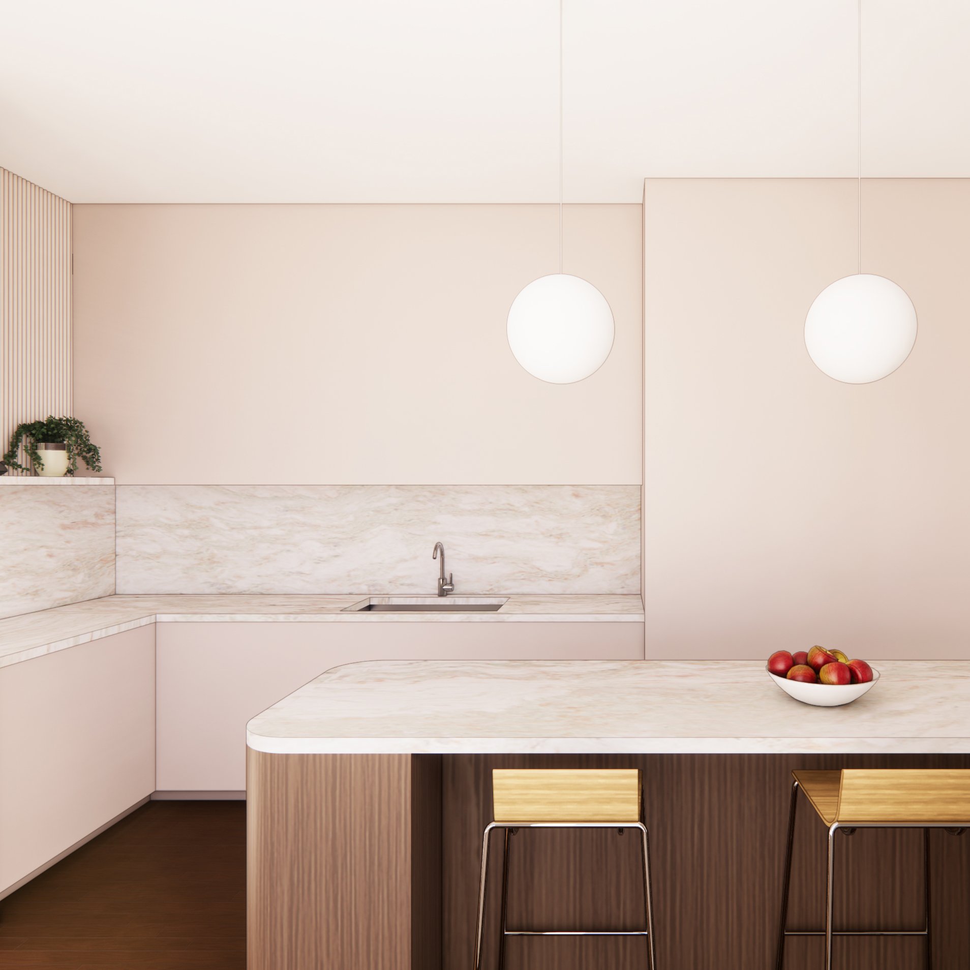
When this first-time homeowner first saw the condo, she knew it had potential even if it did not currently match her vision. She was on a mission to make it her own with big ideas and a modest budget. She wanted to walk through the front door and instantly feel at home. We strategically relocated a few walls to provide a foyer to welcome her home, creating a place to land and transition from the outside world. We included a bench with shoe storage and a proper coat closet. We rearranged the kitchen to make better use of the space, expanding the footprint for more workspace, a better flow, and stronger connection with the dining room. In the dining room, a banquette wraps around the bay window where the owner envisions enjoying long evenings with friends, good conversation, and views of the city. New arched portals create definition between spaces without enclosing them.
In the primary bedroom, we rearranged the closets for more efficient custom storage including a built-in dresser. In the primary bathroom, we swapped out a small door to provide better access and replaced the vanity to match the owner’s taste.
An avid crafter, the owner wanted to turn the second bedroom into a workshop. A worktable with drawers below and shelves above was designed to match the skillset of the owner so she could build it herself. A built-in daybed doubles as a cozy spot to crochet by the window or a comfortable place for a guest to spend the night.
With the owner being a lover of craft and texture, the material palette includes natural wood, lacquered wood, textural stone, and rich textiles.
Architecture/Interiors: - lieu